
Price Reduction - Primary on Main
Address
7 Deer Drive, Warrenville, SC
Price
$ 264,900
Property Attributes
- MLS#100592501
- TypeSingle Family
- Listing Status Active
- CountyAIKEN
- CityWarrenville
- AreaPineview Acres
- NeighborhoodWarrenville
- Zip29851
- StyleSingle Family Residence
- Year Built2006
- Taxes$ 911
- Price$ 264,900
- Bedrooms3
- Full Bathrooms2
- Half Bathrooms0
- Sqr Footage1450
- Lot Size0.27 Acres
Data Source:
North Carolina Regional MLS (NCRMLS)
Property Description
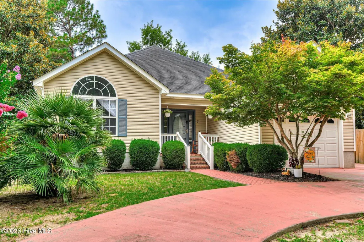
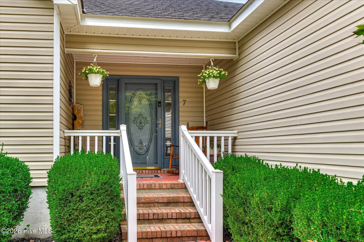
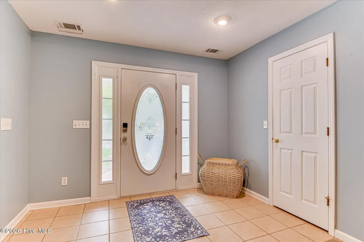
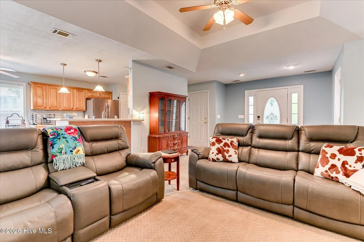
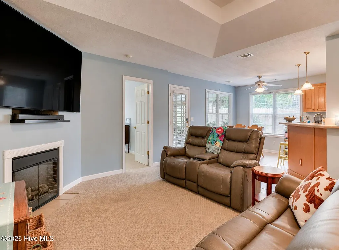
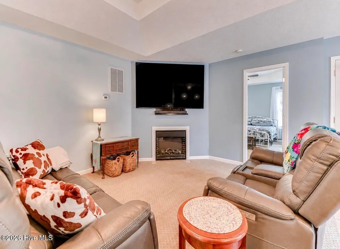
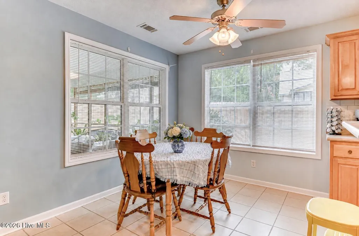
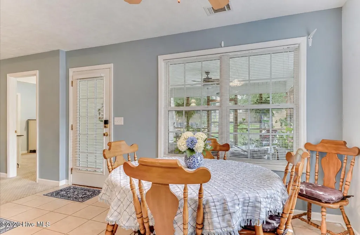
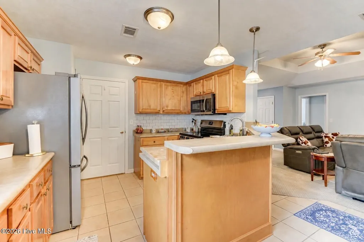
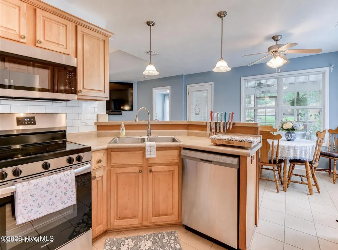
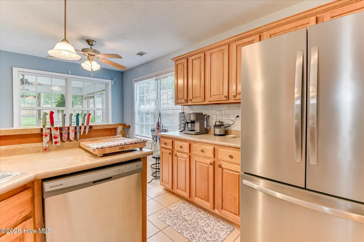
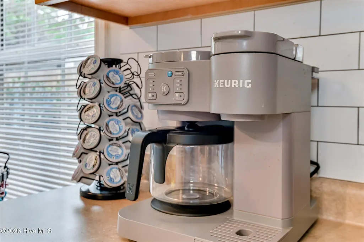
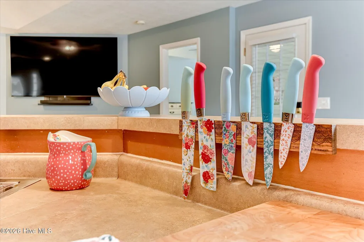
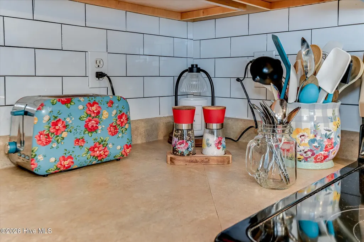
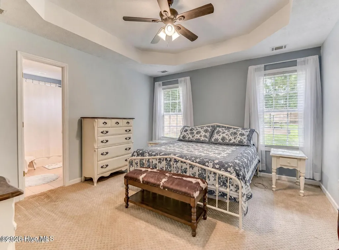
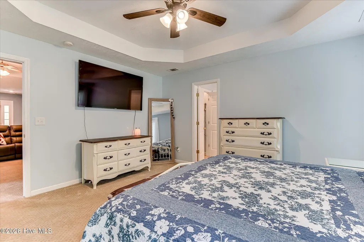
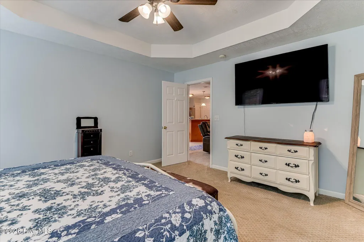
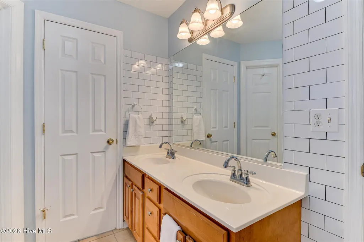
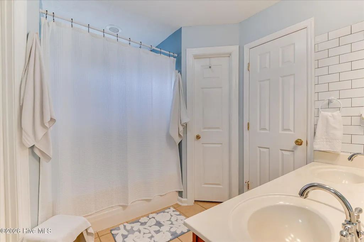
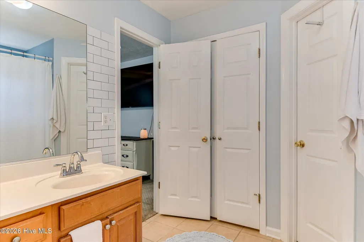
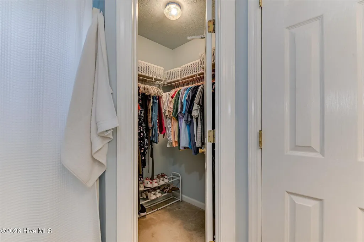
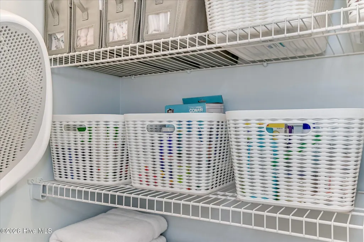
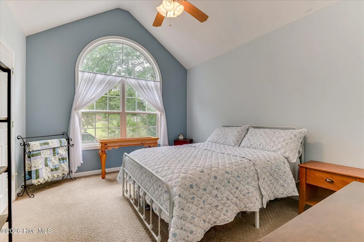
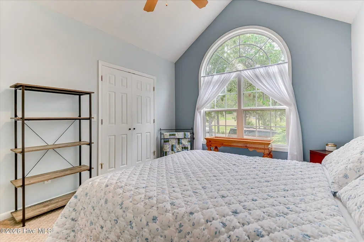
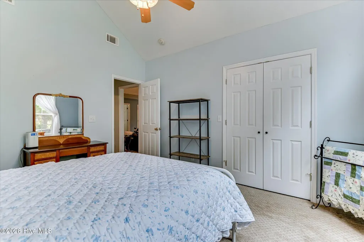
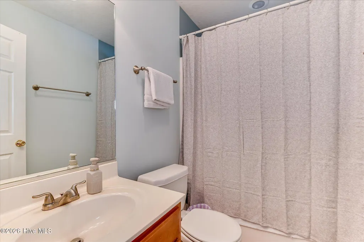
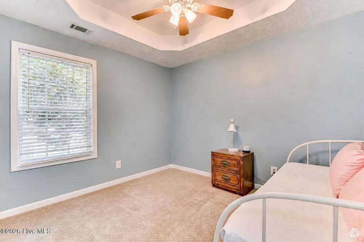
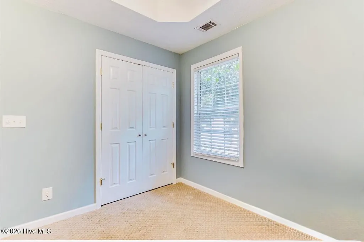
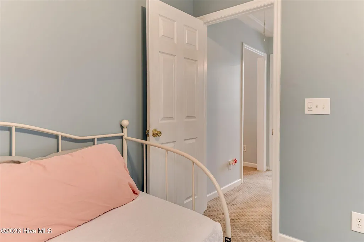
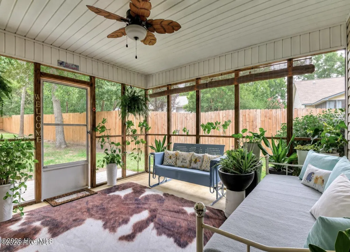
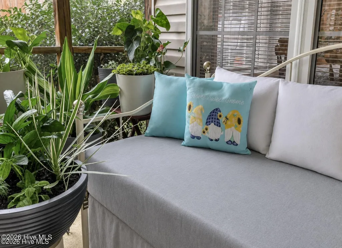
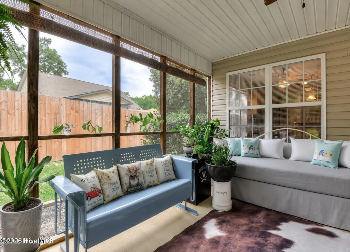
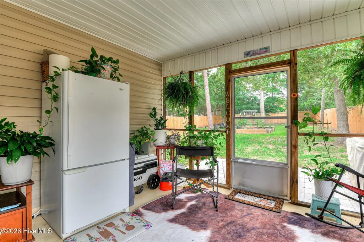
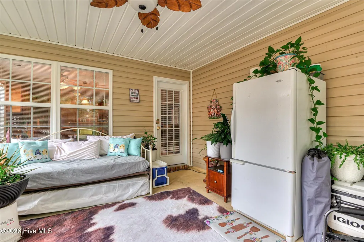
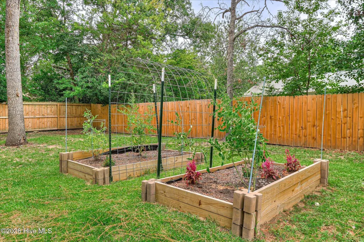
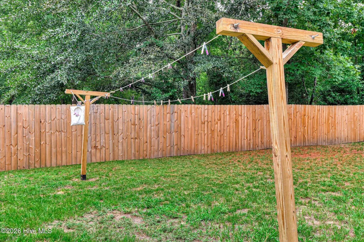
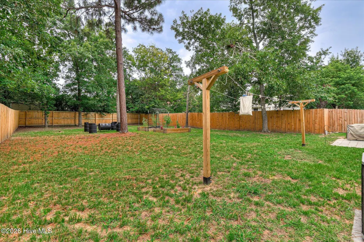
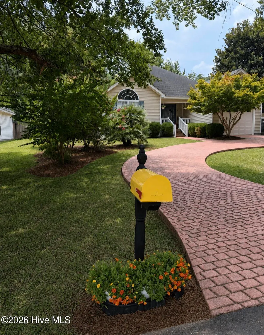
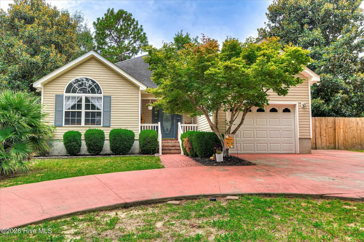
Southern charm, everyday convenience, and no HOA--welcome to 7 Deer Drive. This inviting 3-bedroom, 2-bath home offers comfortable one-story living in a central Aiken County location, with convenient access to The Village at Woodside, South Aiken shopping and dining, and Richardson's Lake. Whether you're heading out for lunch, running errands, or enjoying an afternoon outdoors, you can stay connected to the places you love while coming home to a peaceful setting. A graceful curved brick driveway welcomes you with character and plenty of parking for guests. Inside, vaulted and tray ceilings create an open, airy feel, while the connected living, dining, and kitchen spaces make everyday living and gathering easy. The primary suite offers a comfortable retreat, and a beautiful arched window brings natural light and personality to one of the secondary bedrooms. Start your morning with coffee on the screened porch, spend an afternoon tending the established garden beds, or invite friends over for a backyard barbecue. The fenced backyard offers room to relax, play, and enjoy the outdoors, while a traditional clothesline adds a touch of simple Southern living. With no HOA, welcoming outdoor spaces, and easy access to Aiken's everyday conveniences, this home brings together the comfort, character, and location that make a place feel like your own. Information deemed reliable but not guaranteed. Buyer and buyer's agent are responsible for verifying all information, including but not limited to square footage, room measurements, lot dimensions, zoning, and school assignments.
| Elementary School | High School |
|---|---|
| Warrenville Elementary School | Midland Valley High School |
| Price History | |
|---|---|
| 7/30/2026 | Listed $269,900 |
| 8/22/2026 | 1$267,900 |
| 9/12/2026 | 2$264,900 |
General Features
| Living Area | 1450.0 |
|---|---|
| Heating | Heat Pump,Fireplace(s),Electric |
| Cooling | Central Air,Ceiling Fan(s),Heat Pump |
| Utilities | Cable Available |
| Possession | Close Of Escrow,At Closing |
| Roof | Composition |
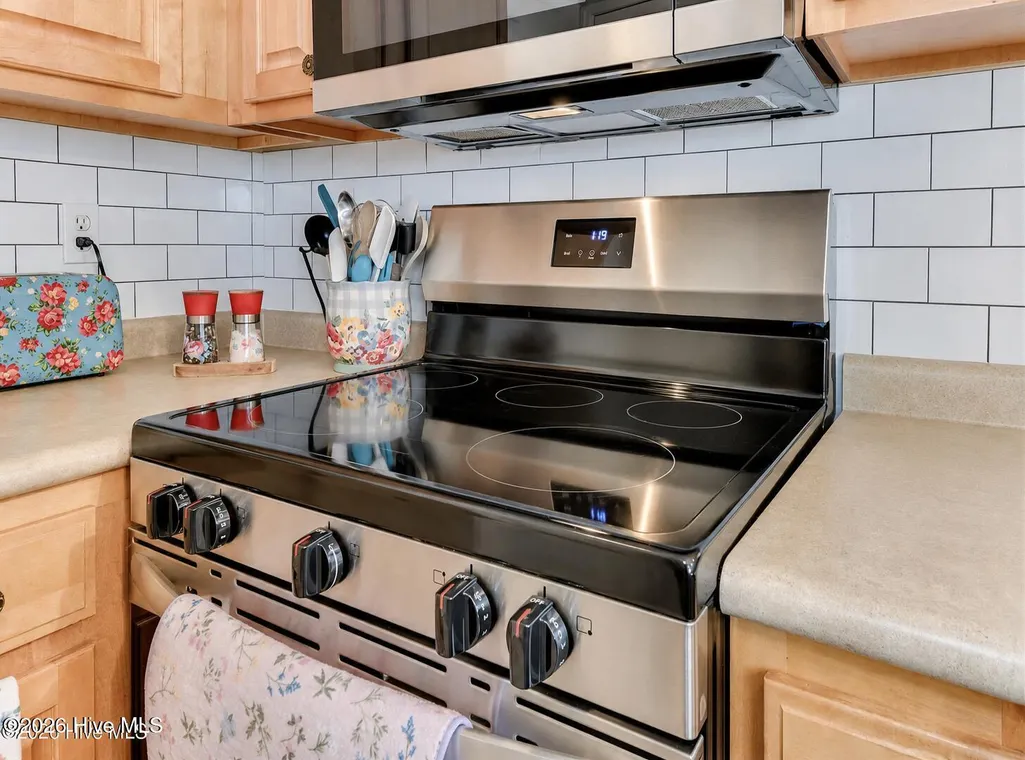
| Appliances | Built-In Microwave,Refrigerator,Range,Dishwasher |
| Zoning | residential |
| HOA Fee | 0.0 |
| Garage Spaces | 1.0 |
| Patio/Porch Features | Covered,Screened,Front Porch,Rear Porch |
| Security Features | Smoke Detector(s) |
| Construction Materials | Vinyl Siding |
| Year Built | 2006 |
| View | See Remarks |
| Levels | One |
| Property Subtype | Single Family Residence |
| Tax Year | 2025 |
| Taxes | 911.26 |
| Parcel Number | 0890905005 |
| County | Aiken |
| Operating Expense | 0.0 |
| New Construction | No |
| Property Type | Residential |
| In City Limits? (Y/N) | No |
| HOA | No |
| Attached Garage | Yes |
| Subdivision Name | Pineview Acres |
| Garage Y/N | Yes |
| Other Structures | Shed(s) |
| Total Rooms | 6 |
| Full Baths | 2 |
| Status | Active |
| Directions | From I-20: Take Exit 18 and head south on Hwy 19 (Edgefield Rd) toward Aiken. Continue to Pine Log Rd and turn right. Follow Pine Log Rd to Deer Dr and turn right. 7 Deer Dr will be on the left. |
| High School | Midland Valley |
| City | Warrenville |
| Lot Size Units | Acres |
| Lot Size Square Feet | 11761.0 |
| Carport Spaces | 0.0 |
| Carport Y/N | No |
| Elementary School | Warrenville |
| Property Attached Y/N | No |
| Land Lease Y/N | No |
| Home Warranty Y/N | No |
| Middle/Junior High School | Other |
| Property Condition | Completed,UpdatedRemodeled |
| Lease Considered Y/N | No |
| Virtual Tour | https://joebailey.photography/7-Deer-Dr/idx |
| Structure Type | Stick Built |
| Living Area Units | Square Feet |
| Standard Status | Active |
| Tax Assessed Value | 224000 |
| Legal Description | 48/256 |
| IslandOrMainland | Mainland |
Interior Features
| Interior Amenities | Walk-in Closet(s),Entrance Foyer,Walk-In Closet(s),Other,See Remarks |
|---|---|
| Basement | None,Other,See Remarks |
| Flooring | Carpet,Ceramic Tile |
| Water Heater | Electric |
| Total Fireplaces | 1 |
| Master Bed Level | Primary Living Area |
| Total Stories | 1 |
| Basement (Y/N) | No |
| Air Conditioning Y/N | Yes |
| Heating Y/N | Yes |
| Fireplace Y/N | Yes |
| Laundry Features | Dryer Hookup,Washer Hookup |
| Total Bedrooms | 3 |
| Attic Features | Access Only |
| Entry Level | 1 |
| Room Type | Breakfast Room,Great Room,Family Room,Dining Room,Dining Area,Bedroom 5,Bedroom 3,Bedroom 2,Master Bedroom,Living Room |
| Total Baths | 2 |
| Living Area Range | 1400 - 1599 |
| SmokingYN | No |
Exterior Features
| Exterior Amenities | Garden |
|---|---|
| Exterior Finish | Vinyl Siding |
| Fencing | Privacy,Wood,Fenced |
| Parking Features | Circular Driveway,Attached,Concrete,Paved,Garage |
| Lot Features | Landscaped,Sprinklers in Front,Sprinklers in Rear |
| Water Source | Public |
| Total Parking | 1.0 |
| Lot Size Area | 0.27 |
| Foundation Details | Slab |
| Spa | No |
| Building Area Total | 1450.0 |
| Lot Dimensions | 100' × 118' |
| Lot Size Acres | 0.27 |
| Frontage Type | See Remarks |
| Waterfront Y/N | No |
| Road Frontage Type | Maintained |
| Crops Included Y/N | No |
| Horse Y/N | No |
Amenities
- Foreclosure
- Views
- Short Sale
- New Construction
- Adult 55+
- Lease To Own
- No HOA Fees
- Furnished
- Primary On Main
- Air Conditioning
- Seller Finance
- Green
- Fixer Upper
- Horse
- Golf
- Fireplace
- Deck
- Garage
- Basement
- Pool
Property vs Single Family Average in 29851
Price
Taxes
Year Built
Visits
In The Neighborhood
Just Listed
Warrenville
$ 224,900
145 Huber Clay Road
Warrenville, SC 29851
- Type
- Single Family
- Size
- 1,325 SqFt
- Rooms
- 3 Beds + 1 Baths
Open House
Warrenville
$ 233,900
529 Edinburgh Court
Warrenville, SC 29851
- Type
- Single Family
- Size
- 1,287 SqFt
- Rooms
- 3 Beds + 2 Baths
New Construction
Warrenville
$ 289,900
6019 Pelion Park
Warrenville, SC 29851
- Type
- Single Family
- Size
- 1,369 SqFt
- Rooms
- 3 Beds + 2 Baths
Primary On Main
Warrenville
$ 130,000
218 Railroad Street
Warrenville, SC 29851
- Type
- Single Family
- Size
- 1,014 SqFt
- Rooms
- 2 Beds + 1 Baths
Reduced
Warrenville
$ 289,750
147 Carter Street
Warrenville, SC 29851
- Type
- Single Family
- Size
- 2,000 SqFt
- Rooms
- 3 Beds + 3 Baths
Primary On Main
Warrenville
$ 139,000
197 Legion Road
Warrenville, SC 29851
- Type
- Single Family
- Size
- 960 SqFt
- Rooms
- 2 Beds + 1.5 Baths
Reduced
Warrenville
$ 289,900
885 Inlet Surf Way
Warrenville, SC 29851
- Type
- Single Family
- Size
- 1,375 SqFt
- Rooms
- 3 Beds + 2 Baths
Reduced
Warrenville
$ 359,000
255 Hill And Dell Drive
Warrenville, SC 29851
- Type
- Single Family
- Size
- 2,010 SqFt
- Rooms
- 4 Beds + 3 Baths
Reduced
Warrenville
$ 299,900
548 Hillman Street
Warrenville, SC 29851
- Type
- Single Family
- Size
- 1,521 SqFt
- Rooms
- 3 Beds + 2 Baths
Reduced
Warrenville
$ 264,900
262 Keith Drive
Warrenville, SC 29851
- Type
- Single Family
- Size
- 1,304 SqFt
- Rooms
- 3 Beds + 2 Baths
 ©2026 Georgia Multiple Listing Service All information deemed reliable but not guaranteed. All properties are subject to prior sale, change or withdrawal. Neither listing broker(s) or information provider(s) shall be responsible for any typographical errors, misinformation, misprints and shall be held totally harmless. Listing(s) information is provided for consumer's personal, non-commercial use and may not be used for any purpose other than to identify prospective properties consumers may
 The data relating to real estate for sale on this web site comes in part from the South Carolina - CML Consolidated Multiple Listings. Real estate listings held by brokerage firms other than West Augusta are marked with the IDX logo.
All information deemed reliable but not guaranteed and should be independently verified. All properties are subject to prior sale, change or withdrawal. Neither listing broker(s) nor West Augusta shall be responsible for any typographical errors, misinformation,
The data relating to real estate for sale on this web site comes in part from the South Carolina - CML Consolidated Multiple Listings. Real estate listings held by brokerage firms other than West Augusta are marked with the IDX logo.
All information deemed reliable but not guaranteed and should be independently verified. All properties are subject to prior sale, change or withdrawal. Neither listing broker(s) nor West Augusta shall be responsible for any typographical errors, misinformation,
 Aiken Board of Realtors® All information deemed reliable but not guaranteed. All properties are subject to prior sale, change or withdrawal. Neither listing broker(s) or information provider(s) shall be responsible for any typographical errors, misinformation, misprints and shall be held totally harmless. Listing(s) information is provided for consumer's personal, non-commercial use and may not be used for any purpose other than to identify prospective properties consumers may be interested in
 The data relating to real estate on this web site comes in part from the Internet Data Exchange program of Hive MLS LLC, and is updated as of September 24, 2026 8:39 AM UTC All information is deemed reliable but not guaranteed and should be independently verified. All properties are subject to prior sale, change, or withdrawal. Neither listing broker(s) nor West Augusta shall be responsible for any typographical errors, misinformation, or misprints, and shall be held totally harmless from any damages
