
Golf Course - Primary on Main

























Address
2417 Wilkshire Drive, Augusta, GA
Price
$ 757,900
Property Attributes
- MLS#98255811
- TypeSingle Family
- Listing Status Active
- CountyRICHMOND
- CityAugusta
- AreaWindsor Forest
- NeighborhoodAugusta
- Zip30904
- StyleSingle Family Residence
- Year Built1981
- Price$ 757,900
- Bedrooms6
- Full Bathrooms4
- Half Bathrooms1
- Sqr Footage3914
- Lot Size0.37 Acres
Data Source:
North Carolina Regional MLS (NCRMLS)
Property Description
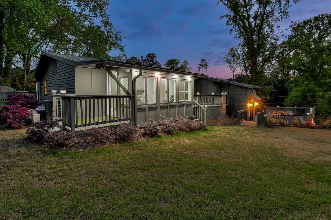
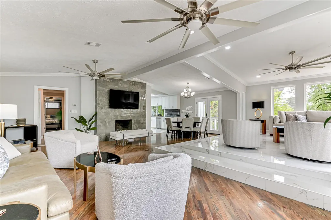
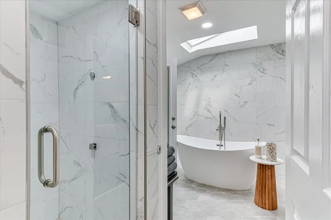
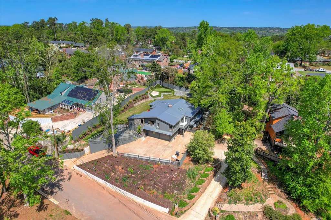
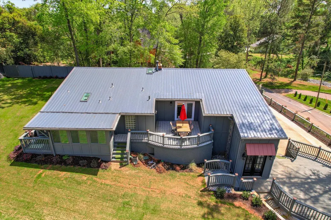
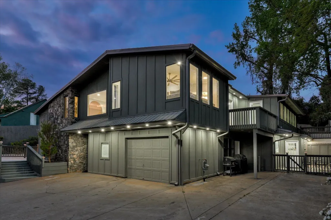
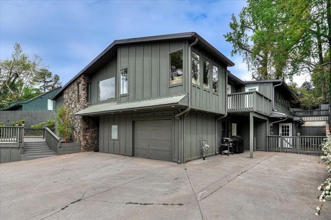
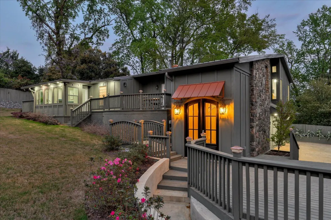
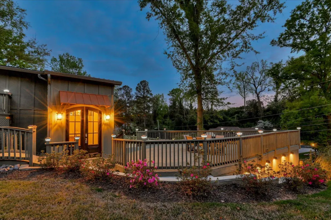
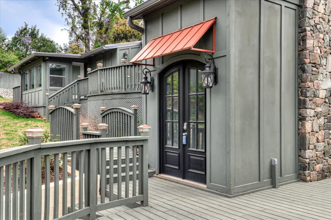
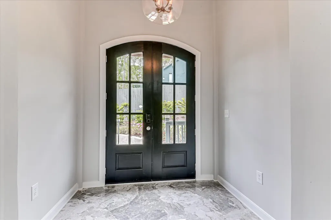
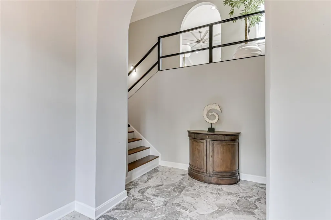
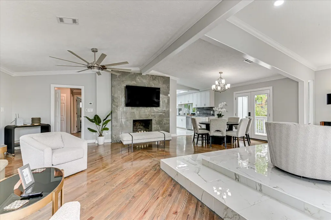
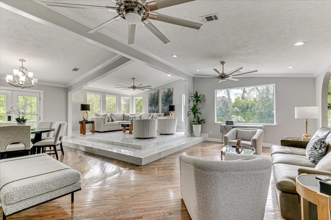
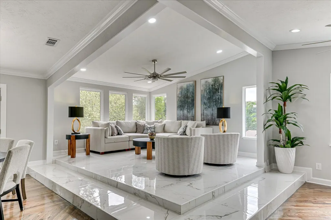
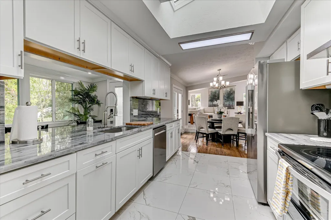
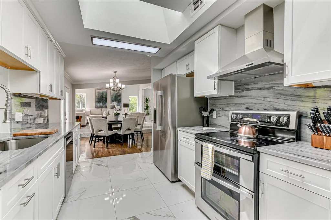
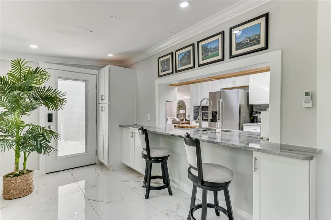
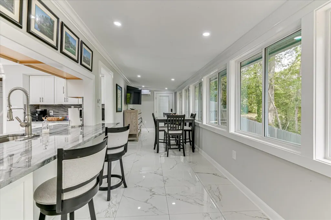
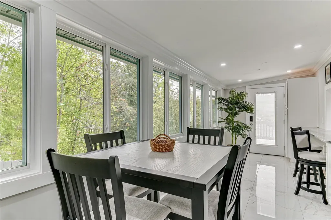
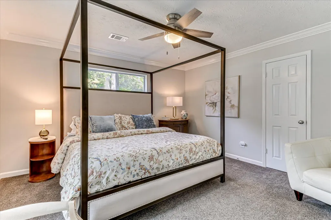
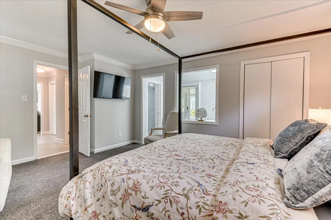
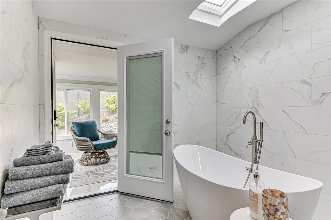
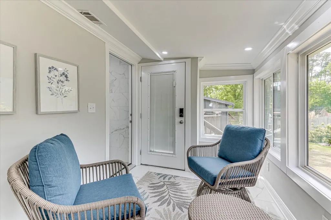
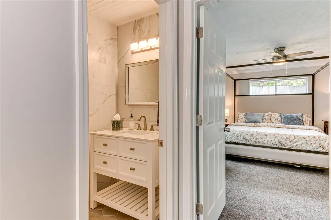
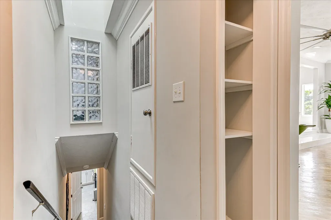
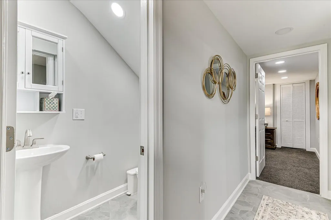
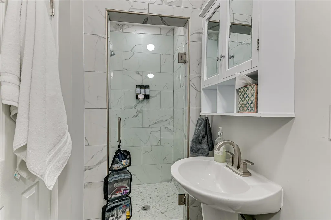
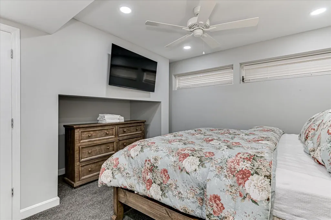
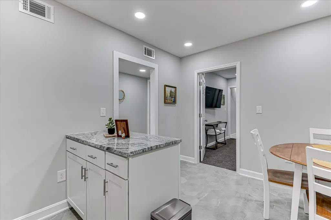
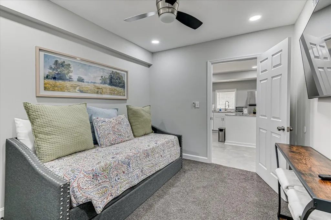
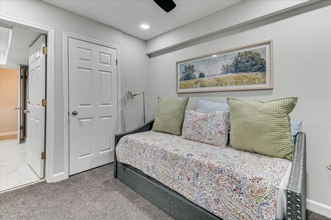
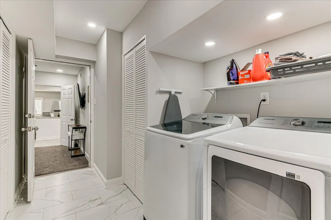
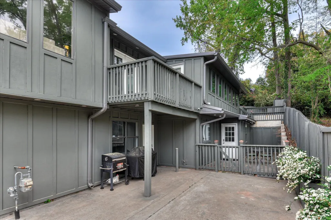
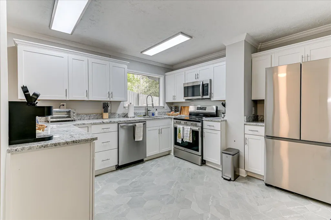
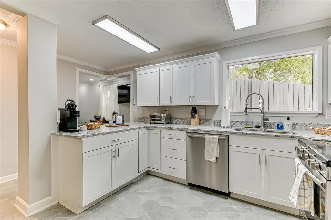
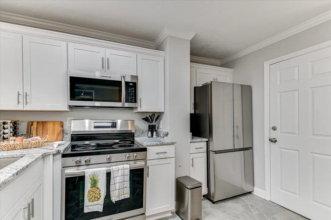
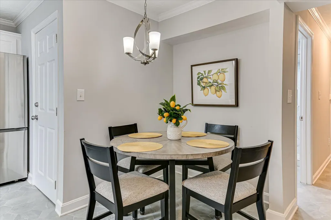
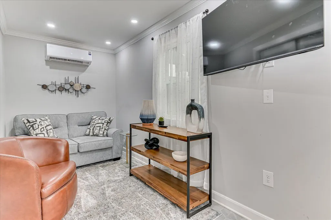
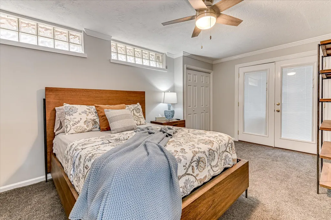
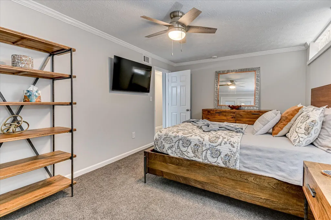
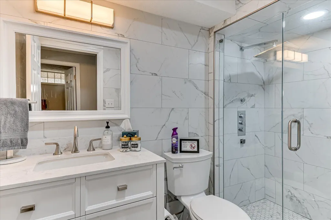
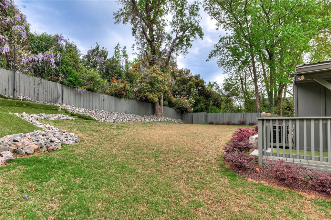
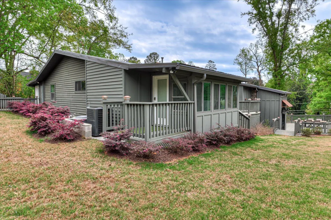
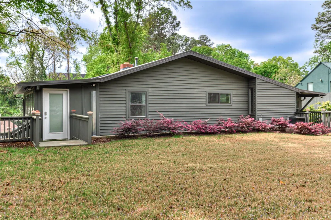
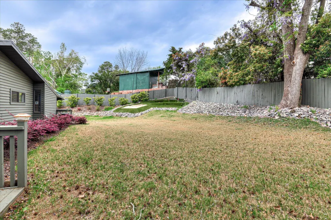
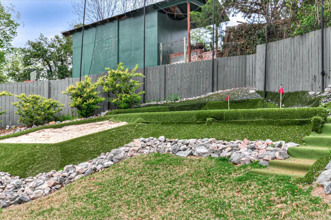
MULTIGENERATIONAL LIVING OR FABULOUS INVESTMENT!! Completely reimagined and expertly renovated, this exceptional property offers a rare blend of modern living, flexibility, and proven income potential in one of Augusta's most sought-after locations. Currently operating as a successful Airbnb, the home presents an outstanding opportunity for both investors and homeowners seeking a turnkey property just moments from Augusta National Golf Club. Designed with versatility in mind, the residence features three distinct living spaces under one roof. Ideal for short-term rentals, long-term tenants, or multi-generational living. The main level showcases a bright, open-concept layout filled with natural light. Two spacious bedrooms and two-and-a-half beautifully updated baths are complemented by a sleek, modern kitchen with high-end appliances and skylights that enhance the airy feel. A welcoming sunroom offers additional living space, while two private decks create the perfect setting for outdoor relaxation or entertaining. The primary suite serves as a true retreat, complete with a spa-inspired bathroom featuring a soaking tub, walk-in tile shower, and its own private sunroom escape. The lower level expands the home's potential even further with two fully self-contained units. Each offers two bedrooms, one bath, and a brand-new kitchen, along with private entrances for maximum flexibility and privacy. One unit features a charming breakfast nook and tiled patio, while the other includes an eat-in dining area, both ideal for generating consistent rental income. Throughout the home, fresh paint and all-new flooring provide a clean, cohesive look and a true move-in-ready experience. Outside, the private lot has been thoughtfully designed for both enjoyment and entertainment. A custom putting green, expansive deck, and garage create a unique outdoor setting rarely found at this price point. Perfectly positioned near Augusta University, the medical district, downtown Augusta, and Fort Eisenhower, this property combines convenience with exceptional lifestyle and investment appeal. Whether you're looking to expand your portfolio, secure a high-performing Masters rental, or enjoy a flexible living arrangement, this one-of-a-kind property delivers on every level.
| Elementary School | Middle School | High School |
|---|---|---|
| Garrett Elementary School | Tutt Middle School | Westside High School |
| Price History | |
|---|---|
| 5/11/2026 | Listed $799,900 |
| 6/5/2026 | 6$757,900 |
General Features
| Living Area | 3914.0 |
|---|---|
| Heating | Fireplace(s),Electric,Natural Gas |
| Cooling | Other,Central Air,Ceiling Fan(s),Multi Units |
| Utilities | Cable Available |
| Possession | Close Of Escrow,At Closing |
| Roof | Metal |
| Appliances | Vented Exhaust Fan,Built-In Microwave,Built-In Electric Oven,Refrigerator,Range,Disposal,Dishwasher |
| Zoning | UNK |
| Garage Spaces | 2.0 |
| Patio/Porch Features | Deck,Patio,See Remarks,Side Porch |
| Security Features | Smoke Detector(s) |
| Construction Materials | Stone,Wood Siding,Wood Frame |
| Year Built | 1981 |
| Style | Contemporary,See Remarks |
| View | None |
| Levels | Two |
| Property Subtype | Single Family Residence |
| Parcel Number | 0192138000 |
| Accessibility | None |
| County | Richmond |
| Operating Expense | 0.0 |
| New Construction | No |
| Property Type | Residential |
| In City Limits? (Y/N) | No |
| Association Amenities | Street Lights |
| HOA | No |
| Attached Garage | Yes |
| Subdivision Name | Windsor Forest |
| Garage Y/N | Yes |
| Total Rooms | 13 |
| Full Baths | 4 |
| Status | Active |
| Directions | Washington Road to Eisenhower Drive. Take a right onto Camelot Drive and then first right onto Wilkshire Drive. Home sits on the left hand side. |
| High School | Westside |
| City | Augusta |
| Lot Size Units | Acres |
| Lot Size Square Feet | 16117.0 |
| Carport Spaces | 0.0 |
| Carport Y/N | No |
| Elementary School | Garrett |
| Property Attached Y/N | No |
| Land Lease Y/N | No |
| Home Warranty Y/N | No |
| Middle/Junior High School | Tutt |
| Property Condition | UpdatedRemodeled |
| Lease Considered Y/N | No |
| Structure Type | Wood Frame,Stick Built |
| Living Area Units | Square Feet |
| Standard Status | Active |
| Legal Description | N/A |
| IslandOrMainland | Mainland |
Interior Features
| Interior Amenities | Walk-in Closet(s),Entrance Foyer,Pantry,Blinds/Shades,Built-in Features,Eat-in Kitchen,Walk-In Closet(s) |
|---|---|
| Basement | Exterior Entry,Finished,Full,Interior Entry,Walk-Out Access |
| Flooring | Carpet,Ceramic Tile,Hardwood |
| Water Heater | Electric |
| Total Fireplaces | 1 |
| Master Bed Level | Primary Living Area |
| Total Stories | 2 |
| Basement (Y/N) | No |
| Air Conditioning Y/N | Yes |
| Heating Y/N | Yes |
| Window Features | Skylight(s) |
| Fireplace Y/N | Yes |
| Half Baths | 1 |
| Laundry Features | Dryer Hookup,Washer Hookup |
| Total Bedrooms | 6 |
| Attic Features | Pull-Down Stairs,Storage |
| Entry Level | 1 |
| Room Type | Living Room,Dining Area,Sunroom,Master Bedroom,Bedroom 2,Breakfast Room,Laundry,Dining Room |
| Total Baths | 5 |
| Living Area Range | 3500 - 3999 |
| SmokingYN | No |
Exterior Features
| Exterior Amenities | See Remarks |
|---|---|
| Exterior Finish | Stone,Wood Siding |
| Fencing | None |
| Parking Features | Attached,Concrete,Garage Door Opener,Garage,Parking Pad |
| Lot Features | Landscaped |
| Water Source | Public |
| Total Parking | 2.0 |
| Lot Size Area | 0.37 |
| Foundation Details | Crawl Space |
| Spa | No |
| Building Area Total | 3914.0 |
| Lot Dimensions | 110.00 x154.10 x 90.00 x 152.90 |
| Lot Size Acres | 0.37 |
| Road Surface Type | Paved |
| Frontage Type | See Remarks |
| Waterfront Y/N | No |
| Road Frontage Type | City Street,State Road,Paved |
| Crops Included Y/N | No |
| Horse Y/N | No |
Amenities
- Foreclosure
- Views
- Short Sale
- New Construction
- Adult 55+
- Lease To Own
- No HOA Fees
- Furnished
- Primary On Main
- Air Conditioning
- Seller Finance
- Green
- Fixer Upper
- Horse
- Golf
- Fireplace
- Deck
- Garage
- Basement
- Pool
Property vs Single Family Average in 30904
Price
Year Built
Visits
In The Neighborhood
Just Listed
Augusta
$ 108,223
2232 Bandler Road
Augusta, GA 30906
- Type
- Single Family
- Size
- 825 SqFt
- Rooms
- 2 Beds + 1 Baths
Just Listed
Augusta
$ 850,000
3419 Lewis Road
Augusta, GA 30909
- Type
- Single Family
- Size
- 3,542 SqFt
- Rooms
- 6 Beds + 4.5 Baths
Just Listed
Augusta
$ 209,000
2532 Norton Boulevard
Augusta, GA 30906
- Type
- Single Family
- Size
- 2,106 SqFt
- Rooms
- 4 Beds + 2 Baths
Just Listed
Augusta
$ 60,000
1009 Oleander Drive
Augusta, GA 30904
- Type
- Single Family
- Size
- 1,011 SqFt
- Rooms
- 2 Beds + 1 Baths
Just Listed
Augusta
$ 150,000
1426 Essie Mcintyre Boulevard
Augusta, GA 30901
- Type
- Single Family
- Size
- 1,018 SqFt
- Rooms
- 3 Beds + 1 Baths
Just Listed
Augusta
$ 157,000
2916 Panhandle Circle
Augusta, GA 30906
- Type
- Single Family
- Size
- 1,510 SqFt
- Rooms
- 3 Beds + 1.5 Baths
Just Listed
Augusta
$ 399,000
3925 Murray Street
Augusta, GA 30909
- Type
- Single Family
- Size
- 2,451 SqFt
- Rooms
- 4 Beds + 2 Baths
Just Listed
Augusta
$ 289,900
148 Sims Court
Augusta, GA 30909
- Type
- Single Family
- Size
- 2,356 SqFt
- Rooms
- 4 Beds + 2.5 Baths
Just Listed
Augusta
$ 115,000
2630 Drayton Drive
Augusta, GA 30906
- Type
- Single Family
- Size
- 1,300 SqFt
- Rooms
- 3 Beds + 1.5 Baths
Just Listed
Augusta
$ 349,900
462 Furlough Drive
Augusta, GA 30909
- Type
- Single Family
- Size
- 2,833 SqFt
- Rooms
- 5 Beds + 3.5 Baths
Just Listed
Augusta
$ 357,500
3138 Edinburgh Drive
Augusta, GA 30909
- Type
- Single Family
- Size
- 1,808 SqFt
- Rooms
- 3 Beds + 2 Baths
Just Listed
Augusta
$ 250,000
4523 Castle Rock Road
Augusta, GA 30909
- Type
- Single Family
- Size
- 1,767 SqFt
- Rooms
- 3 Beds + 2 Baths
Just Listed
Augusta
$ 120,000
3303 Hillis Road
Augusta, GA 30906
- Type
- Single Family
- Size
- 1,200 SqFt
- Rooms
- 3 Beds + 1.5 Baths
 ©2026 Georgia Multiple Listing Service All information deemed reliable but not guaranteed. All properties are subject to prior sale, change or withdrawal. Neither listing broker(s) or information provider(s) shall be responsible for any typographical errors, misinformation, misprints and shall be held totally harmless. Listing(s) information is provided for consumer's personal, non-commercial use and may not be used for any purpose other than to identify prospective properties consumers may
 The data relating to real estate for sale on this web site comes in part from the South Carolina - CML Consolidated Multiple Listings. Real estate listings held by brokerage firms other than West Augusta are marked with the IDX logo.
All information deemed reliable but not guaranteed and should be independently verified. All properties are subject to prior sale, change or withdrawal. Neither listing broker(s) nor West Augusta shall be responsible for any typographical errors, misinformation,
The data relating to real estate for sale on this web site comes in part from the South Carolina - CML Consolidated Multiple Listings. Real estate listings held by brokerage firms other than West Augusta are marked with the IDX logo.
All information deemed reliable but not guaranteed and should be independently verified. All properties are subject to prior sale, change or withdrawal. Neither listing broker(s) nor West Augusta shall be responsible for any typographical errors, misinformation,
 Aiken Board of Realtors® All information deemed reliable but not guaranteed. All properties are subject to prior sale, change or withdrawal. Neither listing broker(s) or information provider(s) shall be responsible for any typographical errors, misinformation, misprints and shall be held totally harmless. Listing(s) information is provided for consumer's personal, non-commercial use and may not be used for any purpose other than to identify prospective properties consumers may be interested in
 The data relating to real estate on this web site comes in part from the Internet Data Exchange program of Hive MLS LLC, and is updated as of September 22, 2026 12:04 PM UTC All information is deemed reliable but not guaranteed and should be independently verified. All properties are subject to prior sale, change, or withdrawal. Neither listing broker(s) nor West Augusta shall be responsible for any typographical errors, misinformation, or misprints, and shall be held totally harmless from any damages
